Backsplashes · St. Cloud, MN

Kitchen Backsplashes In St. Cloud, MN

Full height, up to the cabinets, or an accent wall. We lay it out before the first tile goes on the wall, so the pattern centers where your eye goes: the range, the sink, the window.

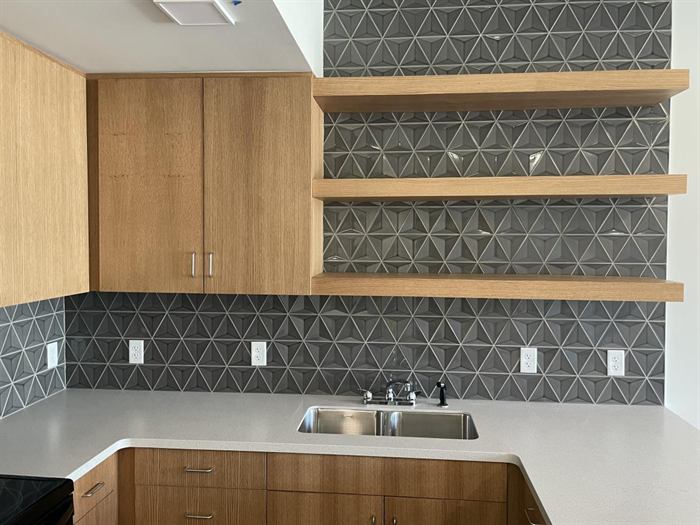
Gray dimensional geometric tile backsplash running full height behind floating wood shelves

How We Set One

The countertop has to be in before the backsplash goes up, so it is usually the last tile job in a kitchen. We check the wall for flat, plan where the cuts fall around outlets and windows, and finish the edges with trim or a finished tile edge so no raw cut shows.

Bring What You're Keeping

A countertop sample, a cabinet door, a paint chip. Tile looks different next to the things it will live with. Our showroom on Lincoln Ave NE is where to try that. Call ahead and we will have time for you.
Our Work

Backsplashes Our Crew Set

Gray dimensional geometric tile backsplash running full height behind floating wood shelves
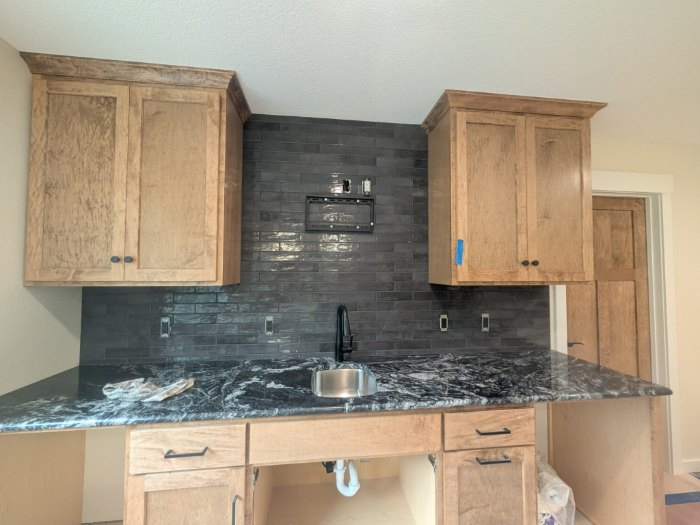
Dark charcoal glossy brick style tile backsplash running up the wall between wood cabinets, above a black and white granite counter
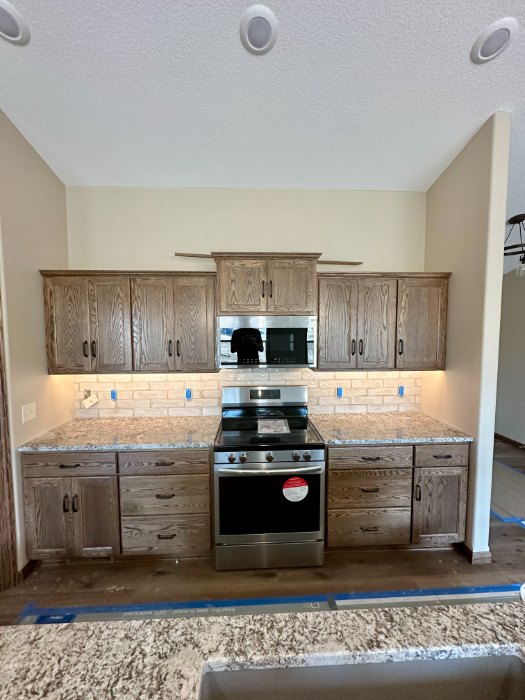
Cream handmade look brick tile backsplash behind a range, between oak cabinets with under cabinet lighting
Questions

Backsplashes: Common Questions

Can you do just the backsplash?
Yes. It does not need to be part of a bigger remodel.
Countertop first or backsplash first?
Countertop first. The backsplash sits on it, so the counter has to be in and final.
What happens to my outlets?
The covers come off while we tile and go back on after. If the new tile is thick enough that the outlets need to come forward, we will tell you when we measure.
Get A Free On-Site Measure
Name, phone, and what you're tiling. We'll call you back, usually the same day.

Rather Just Call?

(320) 252-1242
Get a Free Estimate Contact Us